
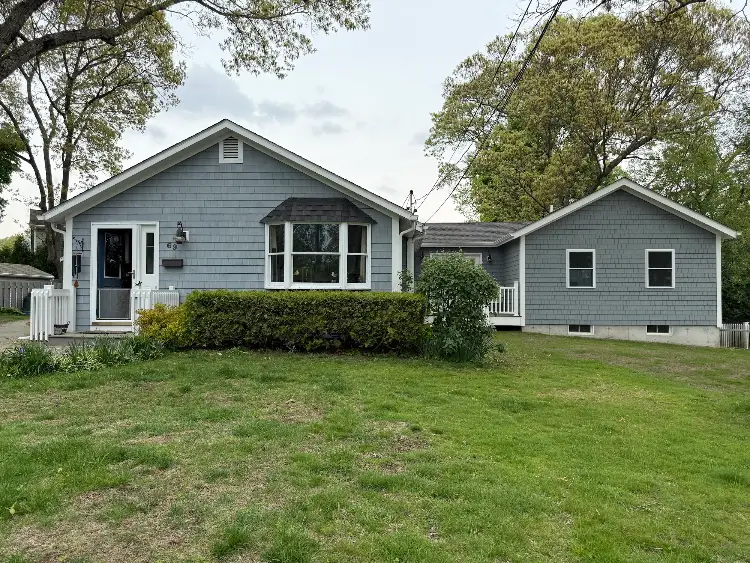
A garage conversion to ADU is best when you have a solid garage you can give up and you want the work done faster. An in-law suite addition is best when you want more space, a custom layout, or you need to keep your garage. Both give a loved one a home of their own on your property. In this post, we compare the two side by side so you can see which one fits your house, your lot, and your family.
What Is a Garage Conversion to ADU?
A garage conversion turns your garage into a small home. The walls, roof, and slab are already there. We add what a home needs, like heat, insulation, windows, a bathroom, and a small kitchen. When it is done, it does not look or feel like a garage at all.
An ADU is short for accessory dwelling unit. That is a second, smaller home on the same lot as your main house. It has its own place to sleep, cook, and use the bathroom. A garage conversion is one of the most common ways to build one.
Some garages are a great fit for this. Others need more work than you might think. The slab may need to be raised, the walls may need to be framed out, and the roof may need more insulation. A good contractor will look at your garage first and tell you what it really needs.
What Is an In-Law Suite Addition?
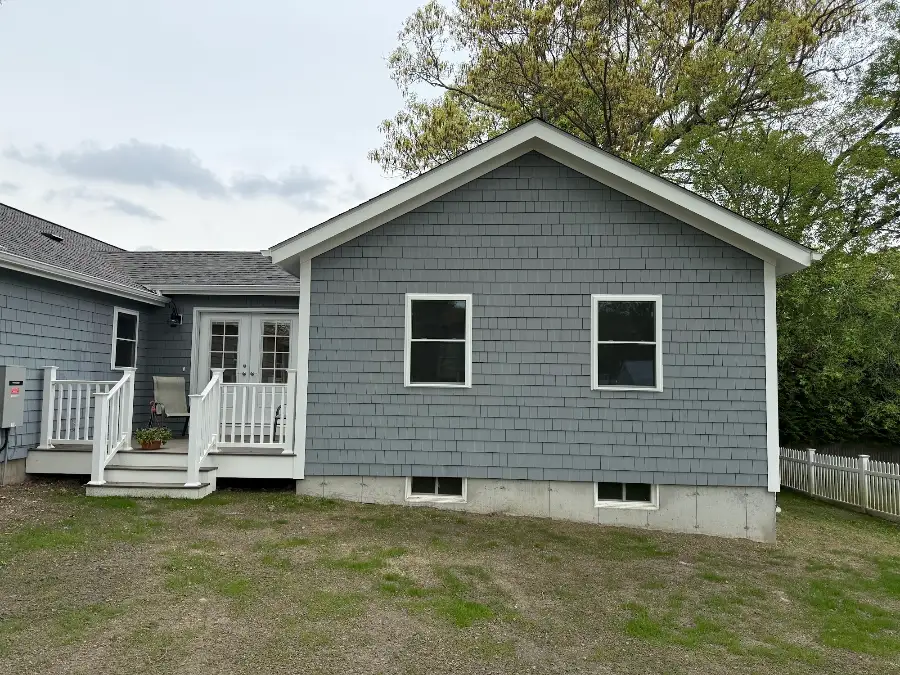
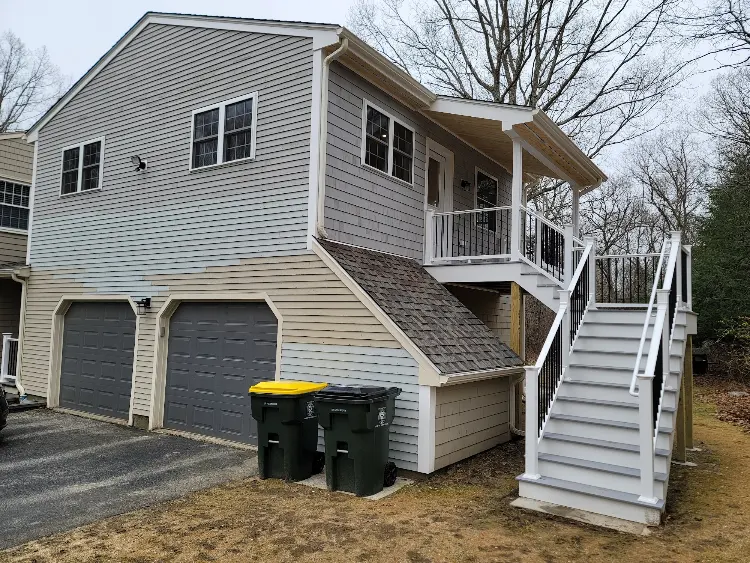
An in-law suite addition is new space built onto your home. It can go on the side, the back, or even on top of a garage. It is built from the ground up, so you can plan the size and layout you want. Many families use it for a parent, a grown child, or a family member who needs care.
An in-law suite addition can be attached to the main house with a shared door. It can also have its own front door for more privacy. Some families want both. That way, a parent has their own space but can still walk into the main house for dinner.
Because it is new construction, an addition takes more planning. It needs a foundation, framing, a roof, and all new systems. You can see the steps on our residential additions page. The good news is that you get exactly the space you design.
ADU vs. Addition: How Do They Compare?
When people ask us about an ADU vs. addition, the answer depends on a few big things. Space, privacy, time, and what you already have on your lot all matter. Here is a quick look at how a garage conversion and an in-law suite addition stack up.
- Space: A garage conversion is limited to the size of your garage. An addition can be sized to fit your needs.
- Layout: A garage has a set shape. An addition lets you plan where every room goes.
- Build time: A conversion is often faster because the shell is already built. An addition needs a foundation and full framing first.
- Parking and storage: A conversion takes away your garage. An addition lets you keep it.
- Privacy: A detached garage can feel like its own little home. An attached addition can be set up with its own door, too.
- Lot space: A conversion uses space you already have. An addition needs room in your yard and must meet your town’s setback rules.
Neither choice is always better. It comes down to your home and your goals. If your garage is in good shape and you can live without it, a conversion makes a lot of sense. If you need more room or want to keep your garage, an addition is often the better pick.
When a Garage Conversion Makes Sense
A garage conversion to ADU works well for many homes in towns like Cumberland, Lincoln, and Smithfield. It is a smart way to use space that is already built. Here are signs it could be the right fit for you.
- Your garage has a solid slab, walls, and roof.
- You do not need the garage for your car or for storage.
- You want your loved one close by but in their own space.
- Your yard does not have much room for something new.
There are a few things to watch for. Garage floors are often lower than the rest of the house, so the floor may need to be built up. Garages also need more insulation and a heat source to be comfortable in a New England winter. A water and sewer line will also need to reach the space for the kitchen and bathroom.
When an In-Law Suite Addition Makes Sense
An in-law suite addition is a great choice when you need more than a small studio. It gives you room for a real bedroom, a full kitchen, and a living area. It is also a good choice if your garage is too small or not in good shape. Here are signs an addition may be the better fit.
- You want one level living with no stairs for an older parent.
- You need a bedroom that is separate from the living space.
- You want to keep your garage for cars, tools, or storage.
- You have room in your yard and want a layout made just for your family.
An addition also lets you plan for the future. You can add wide doorways, a walk-in shower, and grab bars from day one. Those features make life easier for a parent who wants to age in place. They also make the space useful for years to come.
Some In-Law Suite Ideas to Think About
Whichever way you go, a few smart choices can make the space feel like home. These in-law suite ideas come up a lot when we plan projects with families. You do not need all of them, but they are worth a look.
- A private entry: A separate door gives your loved one their own way in and out.
- A small kitchen: Even a short counter with a sink, fridge, and cooktop lets them make their own meals.
- A walk-in shower: A low or no-step shower is safer than a tub.
- Lots of light: Big windows make a small space feel open and bright.
- Laundry: A stacked washer and dryer saves trips to the main house.
- Its own heat and cooling: A ductless system lets them set their own comfort level.
Think about who will live there now and who might live there later. A space built for a parent today could be a home for a grown child or a renter down the road. Planning for that now can save you changes later. You can read more about this in our post on multi-generational living.
What About Permits and Rhode Island ADU Rules?
Both a garage conversion and an in-law suite addition need permits. You will need a building permit, and you may need zoning approval too. Each town has its own rules about size, setbacks, parking, and how the space can be used. That is true in every town we serve, from Woonsocket to Johnston.
Rhode Island has changed its ADU rules in recent years to make these projects easier for homeowners. Even so, your town still has a say in the details. We break down what changed in our post on the new ADU laws in Rhode Island. If you live in Cumberland, Lincoln, or Woonsocket, our guide to building permits is a good place to start.
At JB Cote Construction, we help with the permit process as part of the job. We know what local building offices look for. That helps keep your project moving and cuts down on surprises.
How We Help You Choose
The best way to decide is to have someone look at your home. We walk your property, check your garage, and talk with you about who will live in the space. Then we give you an honest take on which option fits. Sometimes the answer is a conversion, and sometimes it is an addition.
Our team has more than 35 years of experience in the Blackstone Valley. We have built both kinds of projects for families across northern Rhode Island. You can see some of that work on our ADU services page. We handle the whole job, from plans and permits to the final walk-through.
Conclusion
A garage conversion to ADU is a good fit when you have a solid garage you can give up and want to use space you already have. An in-law suite addition is a good fit when you need more room, a custom layout, or want to keep your garage. Both can give a loved one a safe, private home right next to yours. The right choice depends on your lot, your garage, and your family’s needs.
If you are trying to decide between the two, we can help. Our team will look at your home and walk you through your options in plain terms. Contact JB Cote Construction today to set up a visit and start planning your ADU.