
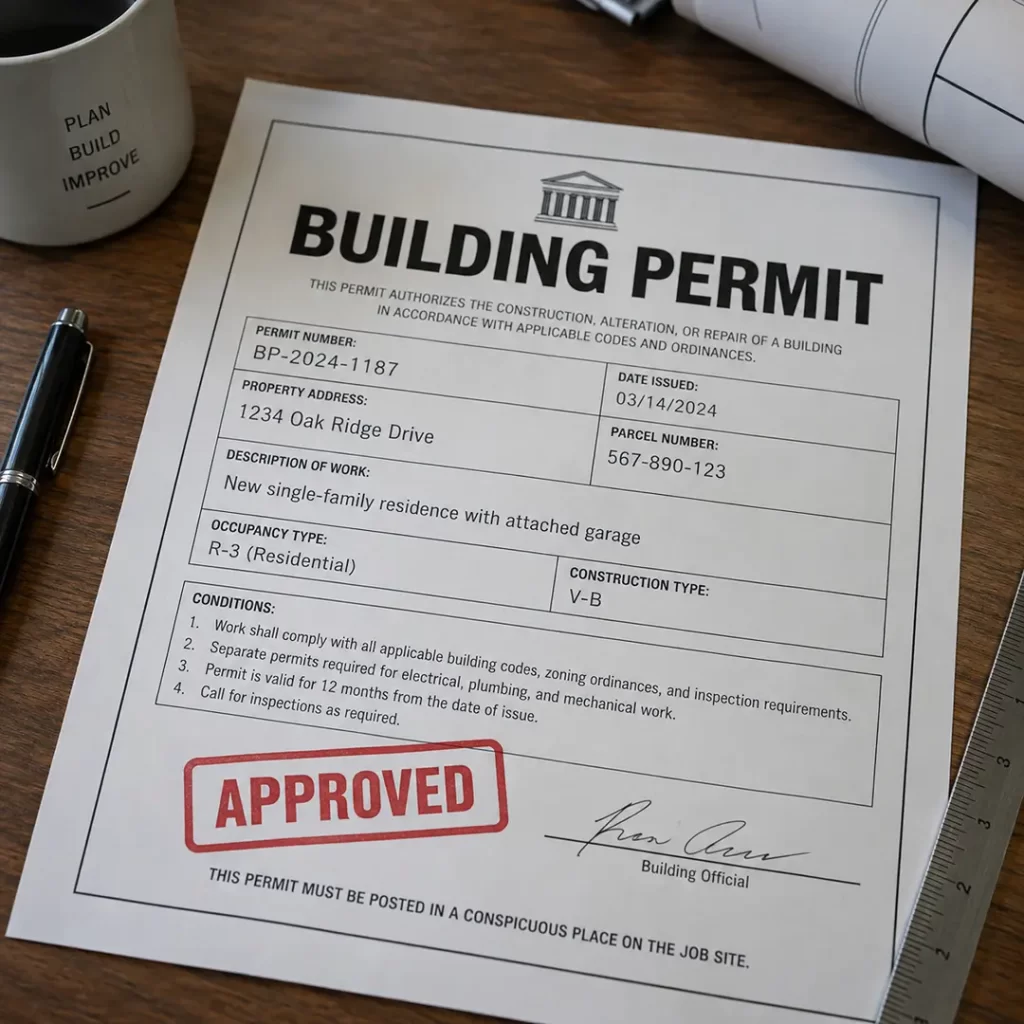
Most home projects that change the structure, the wiring, the plumbing, or the footprint of your house need a building permit. That includes additions, ADUs, decks, new windows in new openings, finished basements, and most full kitchen and bath remodels. Painting, flooring, and swapping a faucet usually do not. Below is a plain guide to what needs a permit in Cumberland, Lincoln, and Woonsocket, who is supposed to file it, and what actually happens after you do.
What Work Needs a Building Permit
The rule of thumb is simple. If you are changing the bones of the house or the systems inside it, you need a permit. That covers anything that adds square footage, moves a wall, changes the roof line, or touches electrical, plumbing, gas, or heating.
Here are the projects we pull permits for most often:
- Home additions and second-story builds
- Accessory dwelling units, in-law suites, and garage conversions
- Kitchen remodels that move plumbing or add circuits
- Bathroom remodels that move a toilet, tub, or vent
- Finished basements and attic conversions
- Decks, porches, and exterior stairs
- New window or door openings
- Roof replacement in many cases
- Heating and cooling system replacement
Bigger projects often need more than one permit. An addition can need a building permit plus separate electrical, plumbing, and mechanical permits. Each one gets its own inspection.
What Usually Does Not Need a Permit
Cosmetic work is normally fine without one. Painting, wallpaper, new flooring over an existing subfloor, new countertops, cabinet refacing, and swapping a light fixture for another light fixture in the same spot all fall into this group.
The line gets blurry fast, though. Replacing a vanity is cosmetic. Moving that vanity four feet down the wall is plumbing work. Putting in new kitchen cabinets is cosmetic. Adding outlets for those cabinets is electrical work. When a project starts small and grows, it can cross the line without anyone noticing.
If you are not sure which side of the line your project sits on, call your town’s building department before you start. One phone call is a lot cheaper than a stop-work order.
Who Pulls the Permit, You or Your Contractor?
Your contractor should pull it. In Rhode Island, a registered contractor files the permit under their own registration number, and that number ties them to the work.
This matters more than most homeowners realize. When you pull the permit yourself as a homeowner, you take on the responsibility for the work meeting code. If something fails inspection later, or if a problem shows up when you sell the house, it lands on you and not on the person who swung the hammer.
Be careful if a contractor asks you to pull the permit in your own name. Sometimes there is a reasonable explanation. Sometimes it means they are not registered, or they do not want their name attached. It is worth asking why.
At J.B. Cote Construction, we handle permits and approvals as part of the job. It is built into our process from the first site visit, not something we hand back to you at the end.
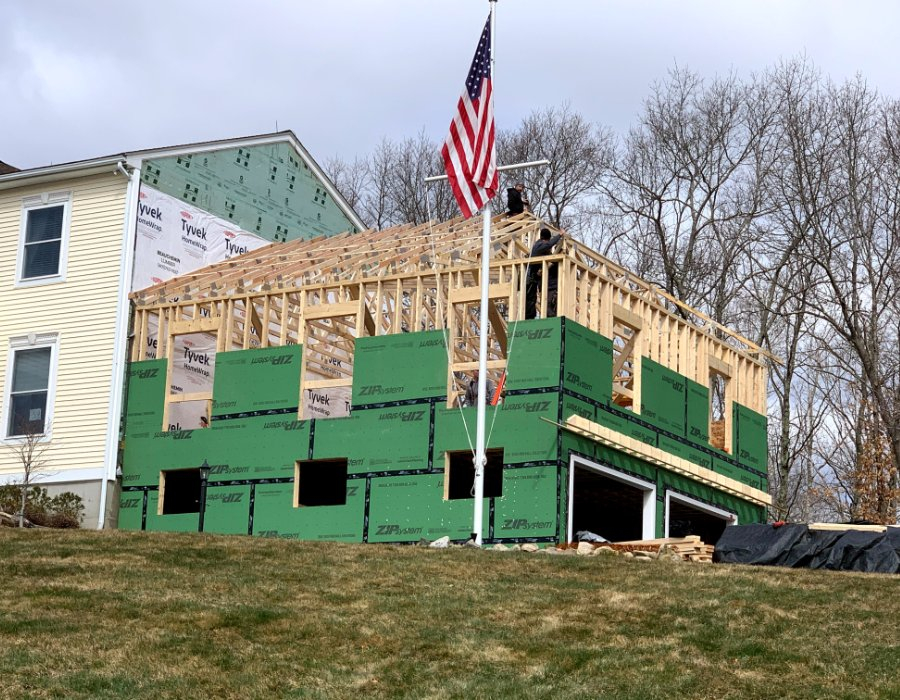
What the Permit Process Actually Looks Like
The steps are similar in most Rhode Island towns, including Cumberland, Lincoln, and Woonsocket. Here is the shape of it.
First, plans get drawn. The town needs to see what you are building. Small projects may only need a simple sketch and a description. Additions and new construction need real drawings with dimensions, framing details, and a site plan showing where the structure sits on the lot.
Second, zoning gets checked. Before anyone looks at how you plan to build, the town looks at whether you are allowed to build it there at all. Setbacks from property lines, lot coverage limits, and height limits all get reviewed here. This is where a project can stall.
Third, the application gets filed. The building department reviews the plans against the state building code. They may come back with questions or ask for changes.
Fourth, the permit is issued and posted. The permit card goes up on site where an inspector can see it.
Fifth, inspections happen in stages. Footings get inspected before concrete is poured. Framing, electrical, and plumbing get inspected before insulation and drywall go up. A final inspection happens at the end. You cannot skip ahead and drywall over work an inspector has not seen.
Timelines vary a lot by town, by season, and by how complete your application is. Spring and summer are the busiest stretch. A clean, complete application moves faster than one that comes back for corrections three times.
When Zoning Becomes the Real Hurdle
Plenty of projects pass code review easily and get held up on zoning instead. Older neighborhoods in Cumberland, Lincoln, and Woonsocket were laid out long before current setback rules existed. Houses sit closer to property lines than today’s rules would allow.
That creates a common problem. You want to add on to the back of the house, but the addition would sit inside the required rear setback. Now you need a variance, which means a hearing in front of the zoning board and a wait of several weeks or more.
ADUs have their own layer of rules on top of that, covering size limits, parking, and where the unit can sit on the lot. We walk through this in more detail on our ADU services page.
The takeaway is to find out early. A designer or contractor who checks zoning before drawing plans saves you from paying for a design you are not allowed to build.
What Happens If You Skip the Permit
It usually catches up with you. Here is how.
A stop-work order. Inspectors drive around. Neighbors call. If unpermitted work gets noticed, the job stops until you sort it out, and you may pay a penalty on top of the normal fee.
Trouble at closing. When you sell, buyers and their attorneys look for permits on major work. Unpermitted additions and finished basements show up as a problem. Sometimes the sale gets delayed while you go back and permit the work after the fact, which can mean opening walls so an inspector can see what is behind them.
Insurance headaches. If unpermitted work contributes to a loss, a claim can get complicated.
Work nobody checked. This is the one that matters most. Inspections exist because framing, wiring, and plumbing mistakes are invisible once the drywall goes up. Skipping them means nobody but your contractor ever confirmed the work was done right.
The Bottom Line
If your project changes the structure of your home or touches its electrical, plumbing, or heating systems, plan on a permit. Your contractor should file it under their registration, not yours. Expect zoning review before code review, and expect inspections in stages as the work moves along.
Permits are not the obstacle people think they are. They are slow when a project is badly planned and fairly smooth when it is not. The projects that get stuck are almost always the ones where nobody checked the zoning rules before the drawings were done.
We have been building in the Blackstone Valley since 1985, and we handle permitting for every project we take on across Cumberland, Lincoln, Woonsocket, and the surrounding towns. If you are planning an addition, an ADU, or a full renovation and want to know what your town will require before you spend money on drawings, get in touch with us and we will walk you through it.