
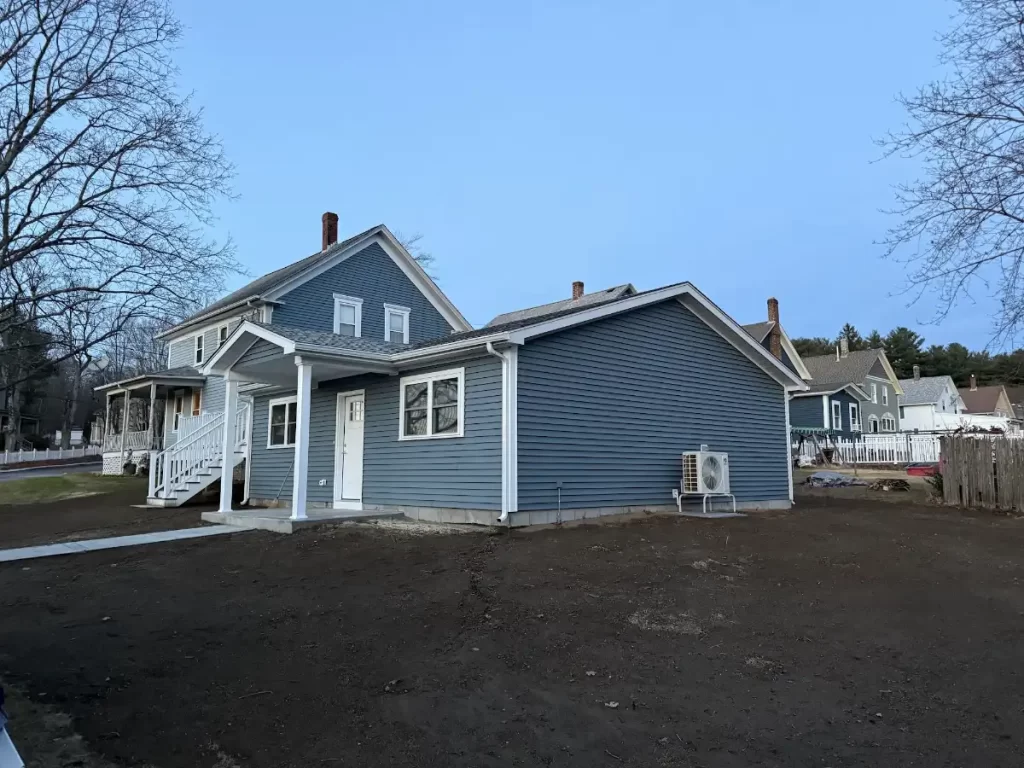
An ADU is a second, smaller home on the same lot as your main house. ADU stands for accessory dwelling unit. It has its own space to sleep, cook, and use the bathroom, so someone can live there on their own. In this guide, we explain what an ADU home is, the main types, how families use them, and what to know before you build one in Rhode Island.
What Does ADU Stand For?
ADU stands for accessory dwelling unit. “Accessory” means it is extra, or added to the main home. “Dwelling unit” means a place where a person can live. Put together, it is a small, extra home that sits on the same property as a bigger home.
You may hear other names for the same thing. People call them in-law suites, in-law apartments, granny flats, carriage houses, or backyard cottages. Some people say “additional dwelling unit,” but the common term is accessory dwelling unit. No matter the name, the idea is the same.
An ADU is not the same as a guest room or a finished basement. A true ADU unit has everything a person needs to live day to day. That means a kitchen, a bathroom, and a place to sleep. It often has its own door, too.
What Is an ADU Home Like Inside?
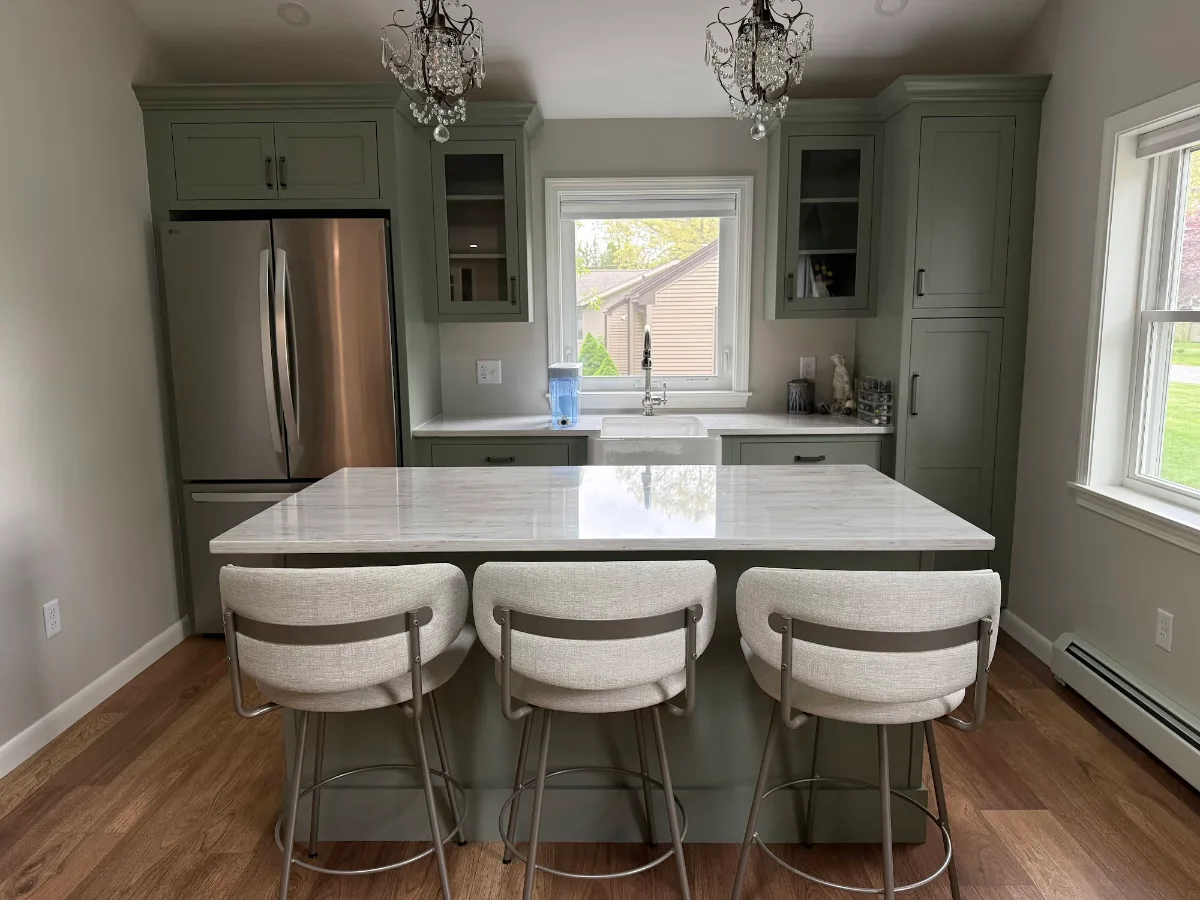
An ADU home is usually small, but it is a full home. Most have one bedroom, though some are a studio with one open room. Inside, you will find a kitchen, a bathroom, and a living space. Many also have laundry and their own heat and air conditioning.
Because the space is small, good planning matters a lot. Open layouts, big windows, and smart storage make an ADU feel bigger than it is. A kitchen island can be a place to cook, eat, and work. Closets with barn doors or built-in shelves save floor space.
A well-built ADU should feel like a real home, not a spare room. It should be warm in the winter and cool in the summer. It should be quiet and private. That is what lets the person who lives there feel truly at home.
What Are the Main Types of ADUs?
There is more than one way to build an ADU. The best type for you depends on your lot, your home, and how you want to use the space. Here are the main types we build for homeowners in northern Rhode Island.
- Detached ADU: A small home that stands on its own in your yard. It gives the most privacy.
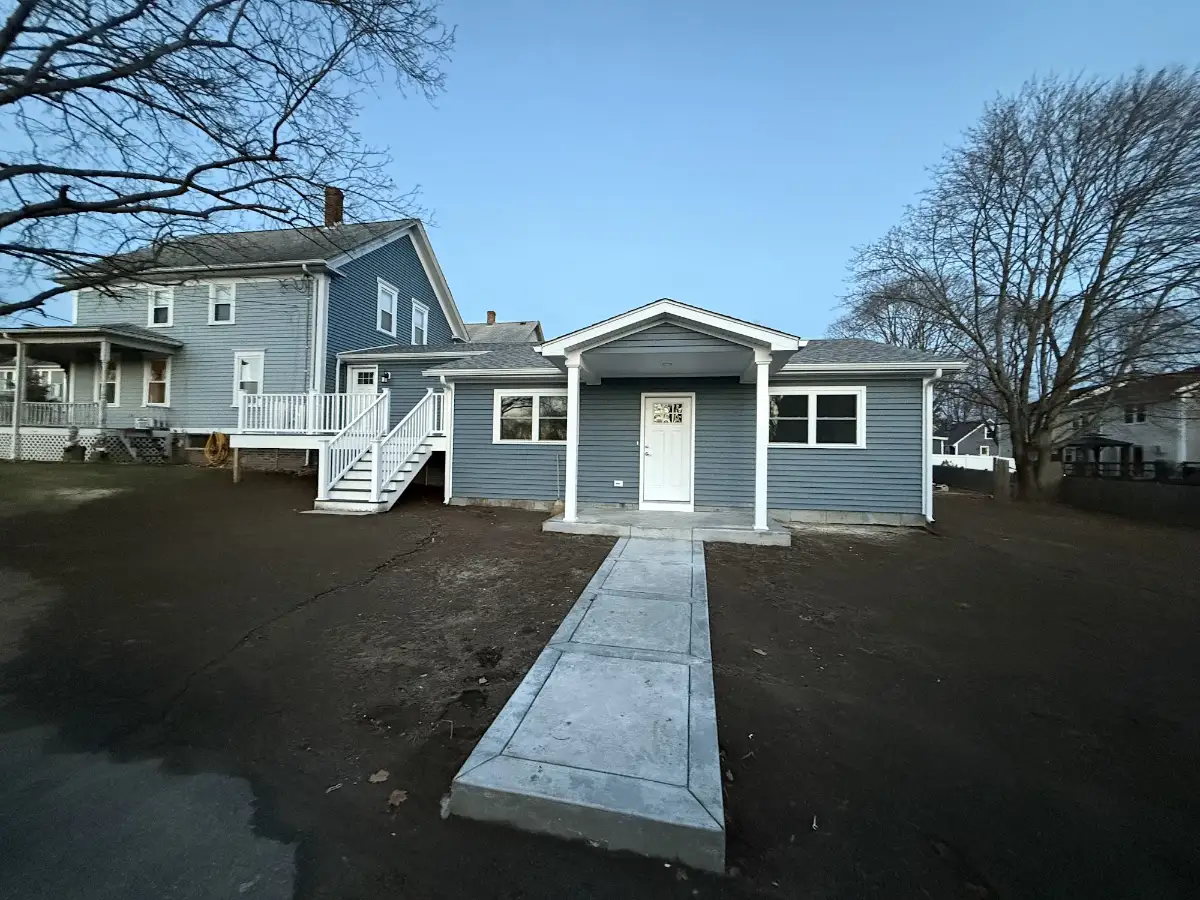
- Attached ADU: New living space built onto the side or back of your house. It often has its own door.
- Above-garage ADU: A home built on top of a new or existing garage. It saves yard space.
- Garage conversion: An existing garage turned into a living space. It uses walls and a roof you already have.
- Interior ADU: Part of your home, like a basement or a wing, turned into a separate unit.
Each type has pros and cons. A detached ADU gives the most privacy but needs the most yard space. A garage conversion uses what you already have but means giving up your garage. If you are weighing those last two, our post on ADUs, in-law suites, and garage conversions goes into more detail.
How Do Families Use ADUs?
People build ADUs for many reasons. The most common reason we hear is family. An ADU lets a loved one live close by while still having their own space. Here are some of the most common uses.
- Aging parents: A parent can live next door, so help is close but privacy stays.
- Grown children: A young adult can have a place of their own while saving money.
- Caregivers: A live-in helper can stay close to the person they care for.
- Downsizing: Some owners move into the ADU and let family live in the main house.
- Rental: Where the town allows it, an ADU can be rented to a tenant.
- Home office or guest space: Some owners use it for work or visiting family.
An ADU can change roles over time, too. A space built for a parent today might be a home for a grandchild later. That is why we like to plan for more than one use. Simple choices like a walk-in shower and wide doorways make the space work for more people.
What Is an ADU in Real Estate?
In real estate, an ADU is a second living unit on a single-family lot. It shares the lot with the main house. In most cases, it cannot be sold apart from the main house. The property stays one lot with one owner.
When a home with an ADU goes up for sale, the listing will often point it out. Buyers who want room for family may look for this kind of home. But every buyer and every market is different. If you are thinking about the resale side, it is a good idea to talk with a local real estate agent.
Local rules also play a big role here. Some towns limit who can live in an ADU or whether it can be rented. Some ask that the owner live on the property. These rules can change from town to town, so it pays to check before you build.
Can You Build an ADU in Rhode Island?
Yes, many Rhode Island homeowners can build an ADU. The state has passed new laws in recent years to make ADUs easier to build. One change lets owners of larger lots add an ADU with fewer hoops to jump through. Another makes it easier to build an ADU for a family member who is 62 or older or who has a disability.
Even with these changes, your town still sets many of the rules. Size limits, setbacks, parking, and design rules can vary a lot. Every ADU also needs a building permit and must meet the building code. You can read more in our post on the new ADU laws in Rhode Island.
The best first step is to learn what your town allows on your lot. We work in Cumberland, Lincoln, Smithfield, Woonsocket, Johnston, and other towns across northern Rhode Island. At JB Cote Construction, we help homeowners sort out the permit side as part of the job. That way, you are not left guessing.
What Happens When You Build an ADU?
Building an ADU follows the same basic steps as building any home, just on a smaller scale. Knowing the steps helps you plan. Here is how a typical ADU project goes.
- Visit and plan: We look at your lot and talk about who will live in the ADU.
- Design: Plans are drawn to fit your space and your town’s rules.
- Permits: The plans go to your town for review and approval.
- Site work: The ground is cleared and dug for the foundation, if one is needed.
- Build: The framing, roof, windows, plumbing, wiring, and heat go in.
- Finish: Floors, cabinets, paint, and fixtures make it feel like home.
- Final inspection: The town signs off, and the space is ready to move in.
Because we do our own excavation and site work, we can handle the job from the ground up. You can also see how we run a project on our our process page. One team from start to finish means fewer handoffs and clearer answers.
Conclusion
An ADU, or accessory dwelling unit, is a small, full home on the same lot as your main house. It can be detached, attached, above a garage, or made from a garage or basement. Families use ADUs to keep aging parents close, give grown kids a start, and make room for caregivers. Rhode Island has made ADUs easier to build, but your town still sets many of the rules.
If you are wondering whether an ADU could work on your property, we are happy to take a look. Our team has more than 35 years of experience building in the Blackstone Valley. Visit our ADU services page to learn more, or contact JB Cote Construction to set up a visit.