
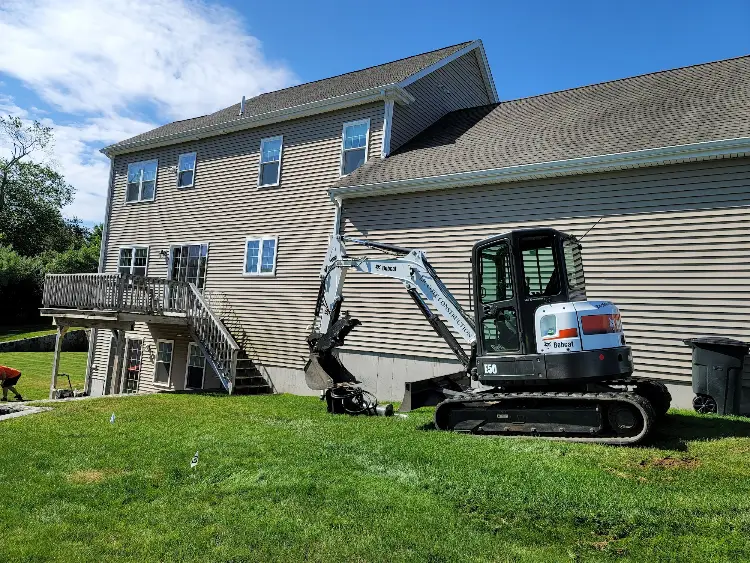
A perc test is a soil test that shows if a piece of land can handle a septic system. “Perc” is short for percolation, which means how water soaks down through the soil. If your lot is not on a town sewer line, you will need some kind of soil test before you can build a home. In this post, we explain what a perc test is, how soil testing works in Rhode Island, and why it should happen before you clear land for a house.
What Is a Perc Test?
A perc test checks how well the ground drains. In the classic version, a hole is dug and filled with water. Then someone times how fast the water soaks into the soil. Soil that drains well can clean and carry away water from a septic system. Soil that drains too slowly, or too fast, can cause problems.
Why does this matter so much? A septic system sends wastewater from your home into the ground. The soil filters that water before it reaches the groundwater. If the soil cannot do that job, the system can back up or pollute nearby water. That is why the state has rules about where a septic system can go.
Many people still say “perc test” for any soil test done for a septic system. In Rhode Island, the process looks closely at the soil itself, not just a water timing test. We explain that in the next section.
How Does Soil Testing Work in Rhode Island?
In Rhode Island, septic systems are called OWTS, which stands for onsite wastewater treatment systems. The Rhode Island Department of Environmental Management, or RIDEM, oversees them. For a new home, the state requires a soil evaluation done by a licensed soil evaluator. This is what most people mean when they talk about a perc test here.
Here is how the process usually works.
- An application is filed: The soil evaluator lets RIDEM know they plan to test the lot.
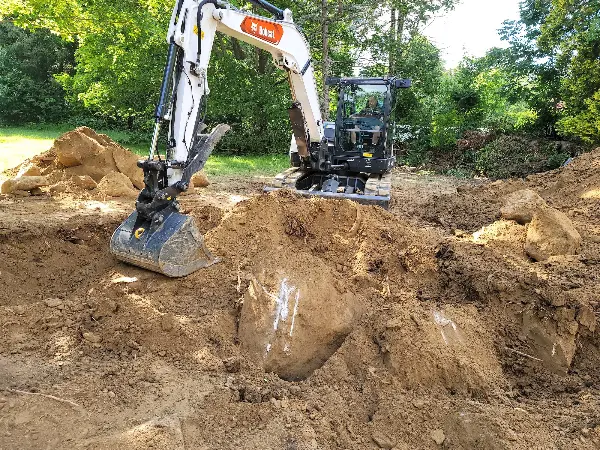
- Test holes are dug: An excavator digs deep holes where the septic system might go.
- The soil is studied: The soil evaluator climbs in or looks closely at the walls of the hole. They look at the layers, the color, and the texture of the soil.
- Water levels are checked: They look for signs of how high the groundwater gets during the wettest time of year.
- The results are sent to the state: The evaluator files a report with RIDEM.
Sometimes, the first test does not tell the whole story. If the groundwater looks like it may be too high, the state may ask for readings during the wet season. That can add time, so it helps to start early. If one spot on the lot does not pass, another spot can often be tested.
What Do Soil Testers Look For?
Soil testers want to know if the ground can safely treat wastewater. They look at a few key things. Each one can change what kind of septic system the lot needs. Here is what they check.
- Soil type: Sand and gravel drain fast. Clay drains slowly. Most soil is a mix.
- Depth to groundwater: There needs to be enough dry soil between the system and the water table.
- Depth to ledge: Ledge is solid rock under the soil. Rhode Island has a lot of it, and it can limit where a system goes.
- Soil layers: Hard or packed layers can stop water from soaking down.
- Slope: Steep ground can make a septic system harder to place.
Rocky soil and high groundwater are common in parts of Rhode Island. That does not always mean you cannot build. It may just mean the lot needs a different type of septic system. A licensed designer uses the soil results to pick the right one.
Who Designs the Septic System?
Once the soil evaluation is done, a licensed septic designer takes over. In Rhode Island, a new septic system must be designed by a designer with the right class of state license. They use the soil report to plan the size, type, and spot for the system. Then they send the plan to RIDEM for approval.
After the plan is approved, the system can be built. The designer is also required to check the work while the system goes in. That helps make sure it is built the way it was drawn. Your town will also have its own steps before you can build the house.
This is a lot of steps, and they need to happen in the right order. That is one reason it helps to work with a builder who has done it before. At JB Cote Construction, we work alongside soil evaluators and designers so the site work lines up with the plan.
Why Test Before You Clear Land for a House?
Many people want to start by clearing the lot. It feels like progress. But it is smart to test the soil first. The soil results tell you where the septic system can go, and that affects where the house can go.
If you clear the wrong area, you might take down trees you wanted to keep. You might also pack down soil where the septic system needs to go. Heavy machines can squeeze the soil and make it drain worse. That can cause trouble for the septic design later.
Here is a simple order that works for most lots.
- Do the soil evaluation in the spots where the septic and house might go.
- Have the septic system designed and approved.
- Plan where the house, driveway, and well will sit.
- Clear only what you need, and protect the septic area.
- Start the excavation for the foundation.
Some light clearing may be needed just to get a machine in for the test holes. That is normal. The key is to plan the bigger clearing after you know where everything will go.
How to Clear Land for a House the Right Way
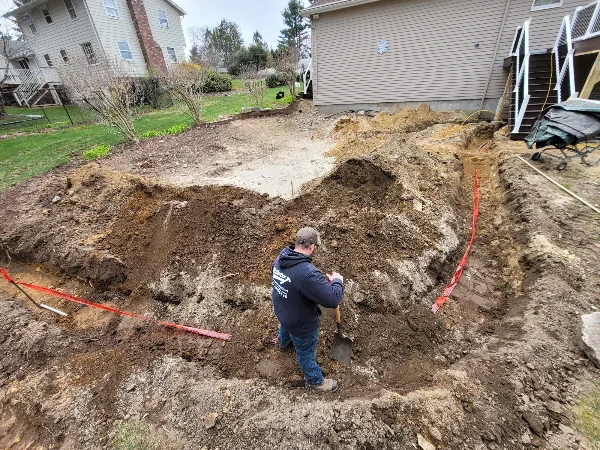
Once your septic plan is set, the land can be cleared. Clearing land for a house is more than cutting trees. It means removing stumps, rocks, and brush, and getting the ground ready to build. Here is what that usually includes.
- Tree and brush removal: Only the trees in the way of the house, driveway, and septic come down.
- Stump removal: Stumps are pulled so they do not rot under the house later.
- Rock and boulder removal: Big rocks are dug out and hauled away or used on site.
- Grading: The ground is shaped so water flows away from the house.
- Erosion control: Silt fence and other steps keep soil from washing away.
We explain these steps in more detail in our post on site work, clearing, and grading. Because we own our own equipment, we can handle the digging for test holes, the clearing, and the foundation work. You can see more on our excavation and hauling page.
Do You Need a Perc Test for an Addition or ADU?
A perc test is not just for new homes. If your home is on a septic system, adding bedrooms can matter. The size of a septic system is often based on the number of bedrooms. So an addition or an ADU with a new bedroom may mean the system needs to be checked or changed.
This comes up a lot with ADUs in towns without public sewer. Before you plan a backyard ADU, find out if your current septic can handle it. If not, you may need a soil evaluation for a new or larger system. Our ADU services page has more about planning that kind of project.
If your home is on town sewer, you likely do not need a perc test. But you may still need to check with the sewer office about a new connection. Either way, it is a question to ask early.
Conclusion
A perc test is a soil test that shows if land can handle a septic system. In Rhode Island, a licensed soil evaluator digs test holes and studies the soil layers and groundwater, and RIDEM reviews the results. A licensed designer then plans the system. Testing before you clear land for a house helps you protect the best spot for the septic and avoid costly mistakes.
If you own a lot in Foster, Glocester, Scituate, Burrillville, or anywhere in northern Rhode Island, we can help you plan the site work from the very first test hole. Contact JB Cote Construction today to talk about your lot and your plans.