
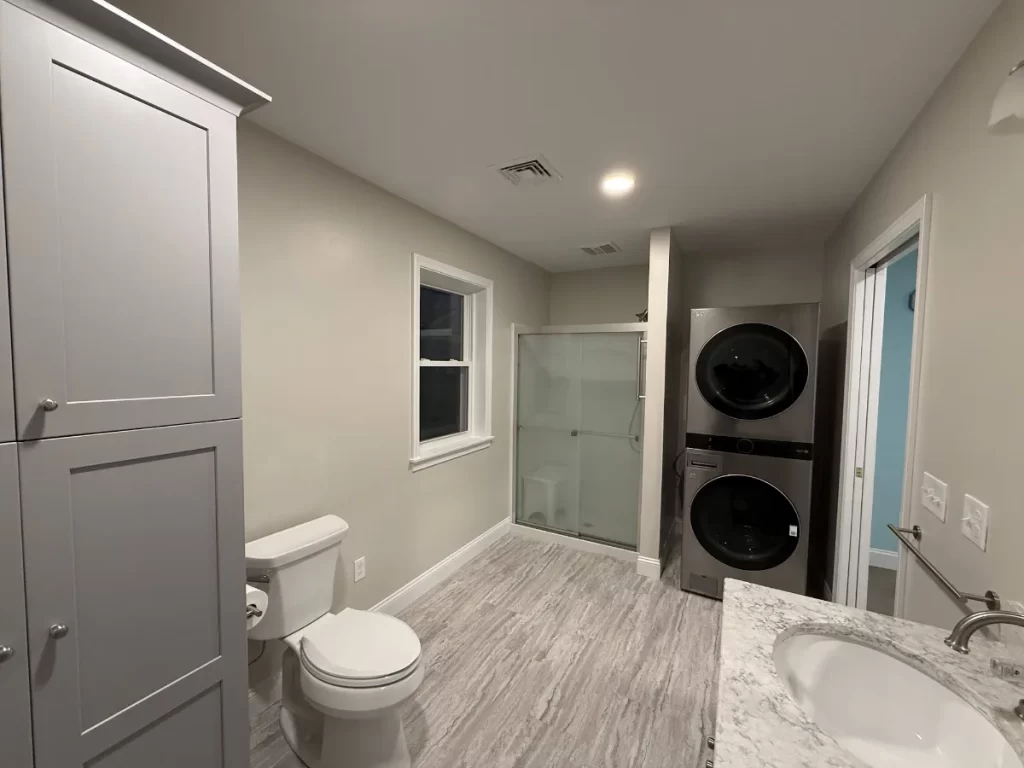
A walk-in shower conversion replaces your old bathtub with a shower you can step right into. It is one of the best changes you can make to help someone stay safe at home as they get older. You no longer have to lift your legs over a high tub wall to get clean. In this guide, we explain how a tub to shower conversion works, the safety features to ask for, and how it fits into a bigger aging in place remodel.
Why Swap a Tub for a Walk-In Shower?
Most bathtubs have a wall about knee high. You have to step over it to get in and out. When the tub floor is wet and slick, that step can lead to a fall. For older adults, or anyone with sore knees or hips, that step gets harder every year.
A walk-in shower takes that step away or makes it very low. You walk in on a flat or nearly flat floor. You can add a seat, grab bars, and a handheld shower head. That makes bathing safer and a lot more comfortable.
There are other good reasons, too. Many people rarely take baths, so the tub just takes up space. A walk-in shower can make a small bathroom feel more open. It is also easier to clean, since there are fewer corners and edges.
What Happens During a Tub to Shower Conversion?
A tub to shower conversion is more than just pulling out a tub. The space under the tub and the walls around it need work, too. Here are the main steps we follow on a typical job.
- Remove the old tub: We take out the tub, the old walls around it, and the old fixtures.
- Check what is behind the walls: Old bathrooms often hide water damage or rot. We fix it before we build anything new.
- Move the drain and plumbing: A shower drain sits in a different spot than a tub drain. The valve may also move to a better height.
- Build the shower floor: We set a sloped base so water runs to the drain.
- Waterproof: A proper waterproof layer goes on the walls and floor. This is one of the most important steps.
- Add backing for grab bars: We put solid wood in the walls so grab bars can be mounted strong and safe.
- Finish: Tile or wall panels go up, then the fixtures, the seat, and the glass door or curtain.
Every bathroom is a little different. The size of your space, where your pipes run, and the shape of your floor all affect the plan. That is why we always look at the room in person first.
Safety Features for an Aging in Place Bathroom
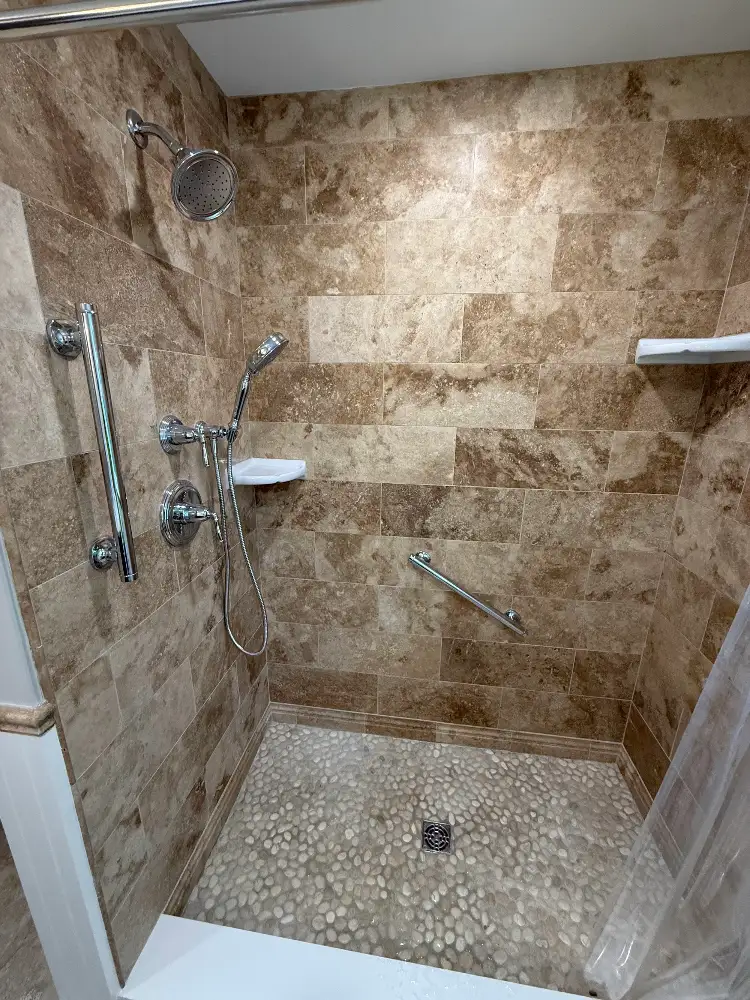
An aging in place bathroom is set up so a person can use it safely for many years. A walk-in shower is the center of it. But the small details are what make it truly safe. Here are the features we suggest most often.
- Grab bars: Bars by the entry and inside the shower give you something solid to hold. They must be mounted into backing, not just drywall.
- A shower seat: A built-in bench or a fold-down seat lets you sit while you wash.
- A handheld shower head: It lets you rinse off while sitting and is easy to reach.
- Slip-resistant floor: Small tiles or textured tile give your feet more grip. More grout lines mean more traction.
- A low or no curb: The lower the step into the shower, the easier it is to get in.
- Easy-to-use controls: Lever handles are easier to turn than knobs, and the valve can be placed where you can reach it from the seat.
- Good lighting: A light over the shower helps you see where you are stepping.
You do not need every feature on day one. But it is smart to plan for them now. For example, putting in grab bar backing during the remodel is easy. Adding it later means opening up the finished walls.
Curbless Shower or Low Curb: Which Is Right?
A curbless shower has no step at all. The bathroom floor flows right into the shower. It is the easiest to use, and it works well for a walker or a wheelchair. It also has a clean, modern look.
A curbless shower takes more work to build, though. The floor under the shower often has to be lowered so the water flows to the drain and stays inside. In some homes, the floor framing makes that hard to do. A low curb shower has a small step, often just a few inches, and fits more bathrooms without changing the floor.
Both are much easier to use than a tub. The right choice depends on who will use the shower and how your floor is built. We can look at your bathroom and tell you honestly which option makes sense. If a curbless shower is not a good fit, a low curb with good grab bars is still a big step up.
What Else Goes Into an Aging in Place Remodel?
A walk-in shower conversion is often the first step. But many families take the chance to fix other things in the bathroom at the same time. An aging in place remodel looks at the whole room. Here are some upgrades that pair well with a new shower.
- A comfort-height toilet: A taller toilet is easier to sit on and stand up from.
- A wider doorway: A wider door makes room for a walker or wheelchair.
- A vanity with knee space: This lets someone sit while using the sink.
- Night lights: Low lights along the floor help with late night trips.
- A better fan: Good airflow keeps the room dry and lowers the risk of mold.
Some families go further and add a full first floor suite. If stairs are a problem, a first floor bedroom and bathroom can make a home work for many more years. We build those as part of our renovations and additions work. And if a parent is moving in, an ADU or in-law suite can be built with these features from the start.
Is a Walk-In Shower Right for Everyone?
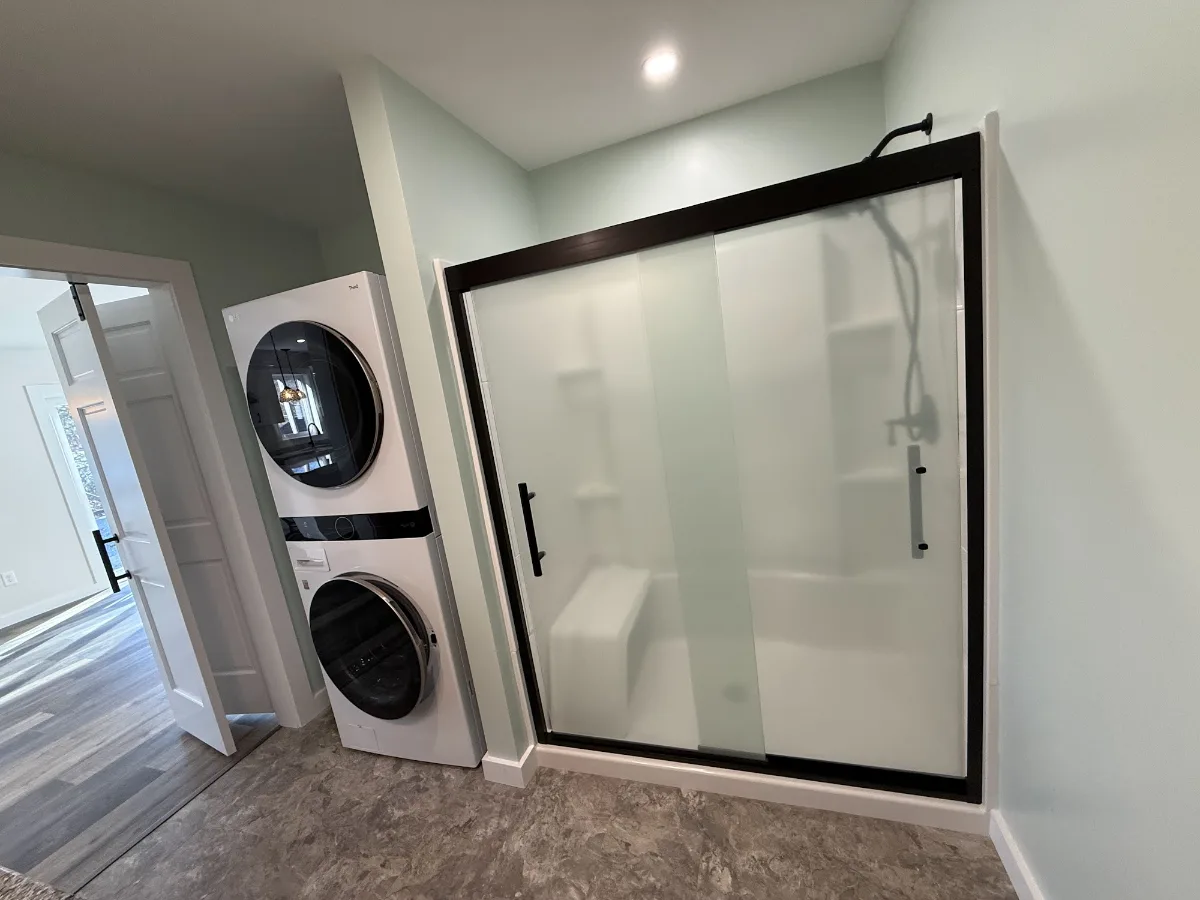
A walk-in shower is a great fit for most people, but it is fair to look at both sides. If you love long soaks, giving up your only tub is a real loss. If small kids live in the home, a tub can make bath time easier. And some home buyers still like to see at least one tub in the house.
If your home has more than one bathroom, a common plan is to keep a tub in one and put a walk-in shower in the other. That way, you get the safety you need and still have a tub for those who want it. If you only have one bathroom, think about who will use it most in the years ahead. For many families, safety wins.
At JB Cote Construction, we will talk through these trade-offs with you. We want you to end up with a bathroom that fits your life, not just a trend. You can learn more about how bathroom projects add value in our post on bathroom remodel ROI in Rhode Island.
Why Work With a Local Contractor?
A shower that leaks behind the wall can do a lot of damage before you ever see it. That is why the work you cannot see matters most. The waterproofing, the slope of the floor, and the backing for grab bars all need to be done right. A local contractor with real experience will not skip those steps.
Our team has been remodeling homes in the Blackstone Valley for more than 35 years. We do bathroom work in Cumberland, Lincoln, Smithfield, Woonsocket, and nearby towns. We handle the plumbing, the permits, and the finish work. You can see more on our bathroom renovations page.
Conclusion
A walk-in shower conversion swaps a hard-to-use tub for a shower you can step right into. With grab bars, a seat, a handheld shower head, and a slip-resistant floor, it becomes the heart of an aging in place bathroom. A curbless shower is the easiest to use, while a low curb shower fits more homes. Either way, it is a big step toward staying safe and comfortable at home.
If you or a loved one is ready to make the bathroom safer, we can help you plan it. Our team will look at your space and walk you through your options in plain terms. Contact JB Cote Construction today to set up a visit.