
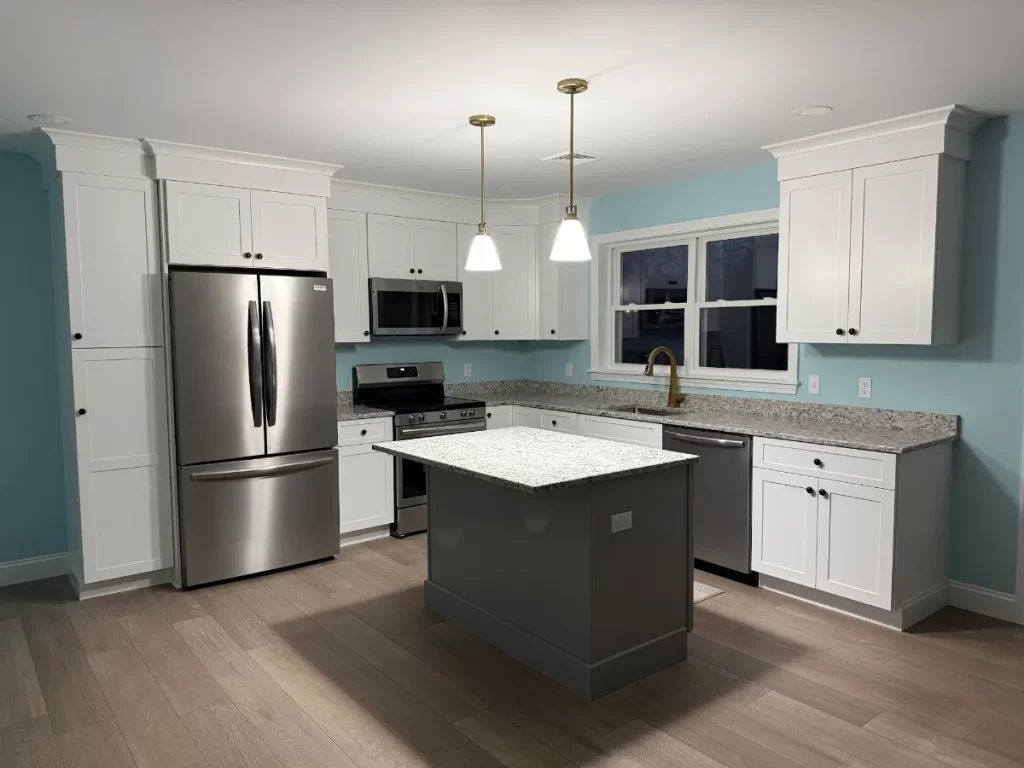
A kitchen remodel checklist is a step by step list that helps you plan your new kitchen before any work begins. It covers how you use your kitchen, your layout, your cabinets and counters, your appliances, your permits, and your timeline. Planning these things early is the best way to avoid delays and changes later. In this post, we share the checklist we walk through with homeowners, plus what a typical kitchen remodel timeline looks like.
Why You Need a Kitchen Remodel Checklist
A kitchen has more moving parts than almost any other room. It has plumbing, wiring, lighting, gas or electric lines, cabinets, counters, floors, and appliances. All of these have to fit together just right. If one piece is missed, it can hold up the whole job.
A checklist keeps you organized. It helps you make choices in the right order. For example, you need to pick your appliances before the cabinets are ordered, because the cabinets are built around them. A good plan also makes it easier for your contractor to give you a clear schedule.
Most of all, a checklist helps you get the kitchen you really want. It makes you think about how you cook, eat, and live. That way, the finished space works for your family, not just looks nice.
Step 1: Think About How You Use Your Kitchen
Before you look at a single cabinet, think about your daily life. The best kitchens are built around how people really use them. Ask yourself these questions.
- Who cooks, and how often?
- Do you eat meals in the kitchen or in a dining room?
- Do kids do homework at the counter?
- Do you host family and friends often?
- What bugs you most about your kitchen right now?
- What do you wish you had more of, like storage, counter space, or light?
Write down your answers. Then sort your wishes into two lists: must-haves and nice-to-haves. This makes it much easier to make choices later. It also helps your contractor understand what matters most to you.
Step 2: Plan Your Layout
Your layout is the shape of your kitchen and where everything goes. It has a big effect on how easy the kitchen is to use. Some remodels keep the same layout. Others move walls, sinks, or appliances to make the space work better.
Here are the main layout questions to answer.
- Will you keep the sink, stove, and fridge where they are? Moving them is possible, but it means moving plumbing, gas, or wiring.
- Do you want an island? An island adds counter space and seating, but it needs room to walk around it.
- Will any walls come down? Opening a wall can connect the kitchen to the living space. Some walls hold up the house, so they need special care.
- Is there room for a pantry? A tall pantry cabinet or a walk-in pantry adds a lot of storage.
- Where will people walk through? Try to keep foot traffic out of the main cooking area.
Small changes can make a big difference. Even moving a doorway or adding a few feet of counter can make a kitchen feel brand new. We can help you see what is possible in your space.
Step 3: Choose Cabinets, Counters, and Floors
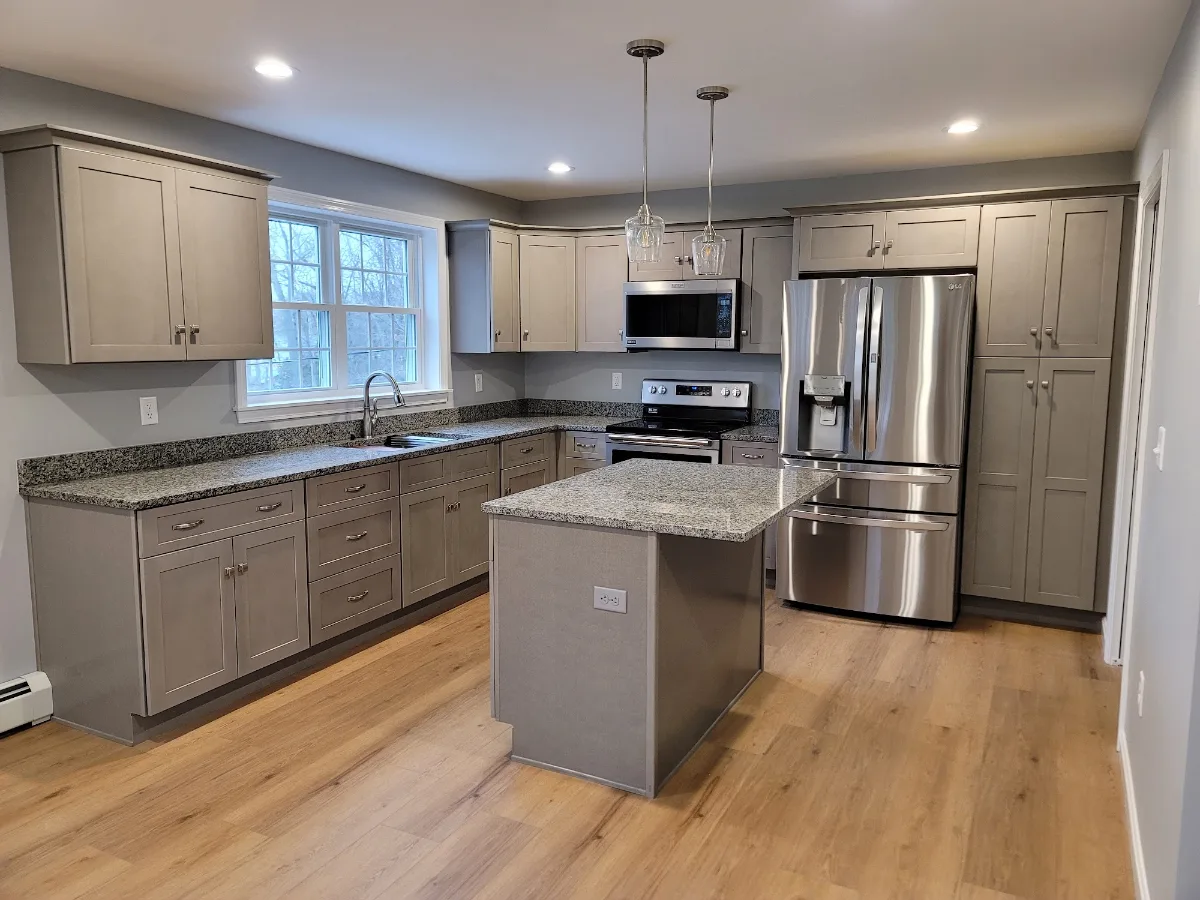
These are the parts of the kitchen you see and touch every day. They also take the longest to choose for most people. Here is what to decide.
- Cabinets: Pick the style, color, and finish. Think about drawers versus doors, pull-out shelves, and how high the upper cabinets will go.
- Counters: Choose the material, such as granite or quartz, and the edge style.
- Backsplash: Pick the tile and how high it will go on the wall.
- Flooring: Choose a floor that can handle spills and lots of foot traffic.
- Hardware: Pick knobs and pulls that match your faucet and lights.
Cabinets are one of the biggest items in any kitchen remodel. They can also take weeks to arrive after they are ordered. That is why it is smart to choose them early. Once the cabinets are ordered, the rest of the schedule can be set around them.
Step 4: Pick Appliances and Fixtures
Appliances need to be chosen before the cabinets are final. Each appliance has its own size, and the cabinets are built to fit them. If you change your fridge or range later, the cabinets may not fit. Here is what to pick.
- Refrigerator
- Range or cooktop and wall oven
- Range hood or over the range microwave
- Dishwasher
- Sink and faucet
- Garbage disposal, if you want one
Do not forget about how each appliance gets its power. A gas range needs a gas line. A large induction cooktop may need a bigger electric line. A range hood needs a path to vent to the outside. These details matter when the walls are open.
Step 5: Plan Lighting and Electrical
Good lighting makes a kitchen safer and nicer to use. Most kitchens need more than one type of light. Plan for these.
- Overhead lights: Recessed lights light up the whole room.
- Task lights: Under cabinet lights brighten your work space.
- Pendant lights: Hanging lights over an island add style and light.
- Outlets: Plan enough outlets for small appliances, including on the island.
Electrical work in a kitchen must meet the building code. That is one more reason to work with a licensed team. We plan the wiring and lighting with you so the switches and outlets end up right where you need them.
Step 6: Handle Permits
Most kitchen remodels need a permit, especially when plumbing, wiring, or walls are changed. Your town will inspect the work at certain steps. This protects you and makes sure the job is done safely. Skipping a permit can cause problems when you sell your home.
At JB Cote Construction, we pull the permits and schedule the inspections for you. If you live in Cumberland, Lincoln, or Woonsocket, our post on when you need a building permit explains more.
What Does a Kitchen Remodel Timeline Look Like?
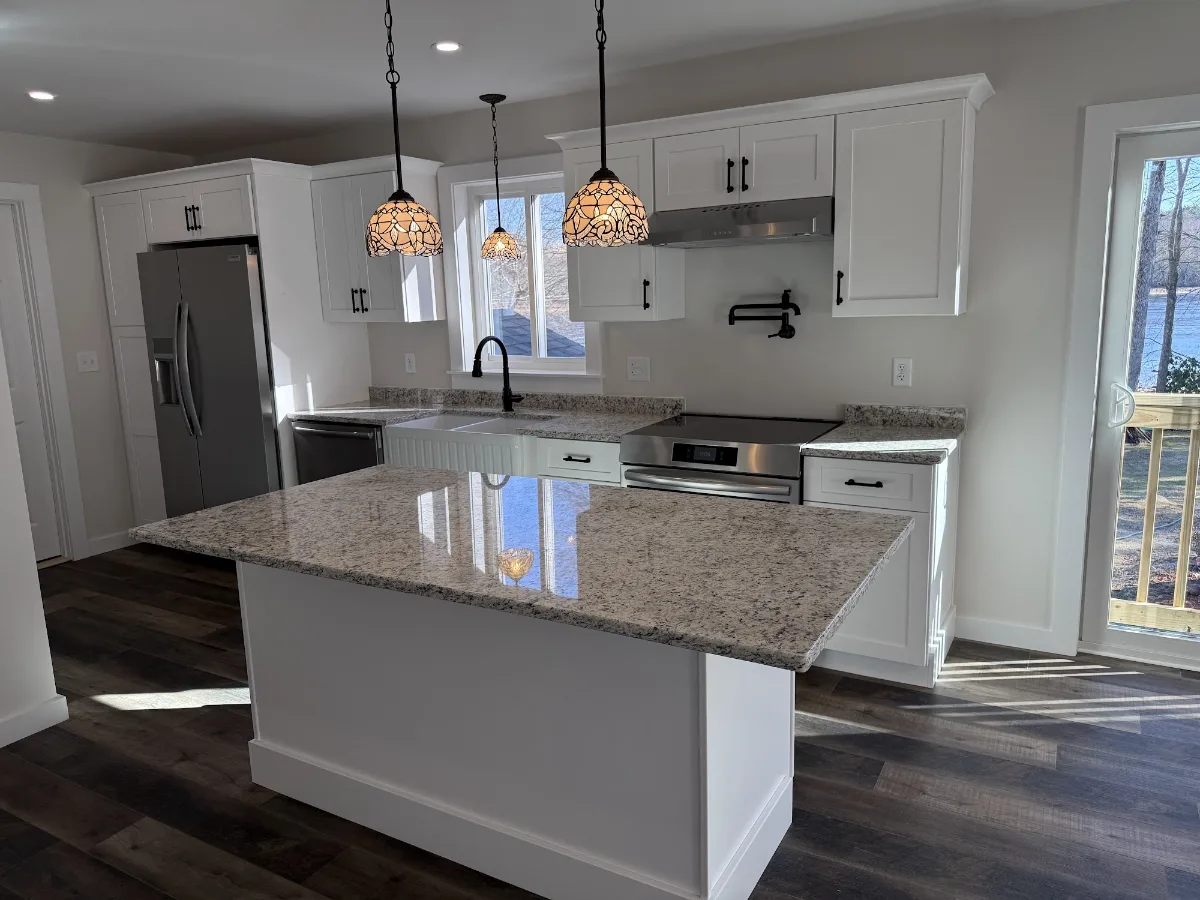
Every kitchen is different, so every kitchen remodel timeline is a little different, too. The size of the room, the choices you make, and how long materials take to arrive all play a part. But most projects follow the same basic order. Here is how a typical kitchen remodel goes.
- Design and planning: We walk through your checklist, measure the room, and plan the layout.
- Ordering: Cabinets, counters, and appliances are picked and ordered.
- Permits: The permit is filed with your town.
- Demolition: The old cabinets, counters, and floors come out.
- Rough work: Plumbing, electrical, and any wall changes are done, then inspected.
- Walls and floors: New drywall goes up, and the floor goes down.
- Cabinets: The cabinets are installed and leveled.
- Counters: The counters are measured on the new cabinets, then made and installed.
- Finishing: The backsplash, lights, fixtures, and appliances go in.
- Final inspection and walk-through: The town signs off, and we go over everything with you.
The planning and ordering steps often take longer than people expect. The good news is that this all happens before your kitchen is torn apart. The better the planning, the shorter the time you are without a kitchen. Ask your contractor for a written schedule before the work starts.
Tips for Living Through a Kitchen Remodel
Being without a kitchen for a while is not easy. A little planning helps a lot. Here are a few tips we share with families.
- Set up a small temporary kitchen in another room with a microwave, coffee maker, and fridge if you can.
- Use paper plates and simple meals to cut down on dishes.
- Pack up your kitchen before demolition day.
- Plan a few meals out or at a family member’s home.
- Keep kids and pets away from the work area.
Conclusion
A kitchen remodel checklist helps you plan how you use your kitchen, your layout, your cabinets and counters, your appliances, your lighting, and your permits. Making these choices early keeps the work on track and cuts down on surprises. A typical kitchen remodel timeline starts with planning and ordering, then moves through demolition, rough work, cabinets, counters, and finishing. Good planning means less time without a kitchen.
Our family-run team has been remodeling kitchens in the Blackstone Valley since 1985. You can see more of our work on our kitchen renovations page and read how we approach kitchen projects in kitchen renovations in Rhode Island. When you are ready to start, contact JB Cote Construction and bring your checklist with you.